
Aluminium 6063 T5
Powder-coated (electrostatic) aluminium profiles made for outdoor use; they do not rust.
Retractable roofs · glass and fabric facades
For villas, restaurants and hotels across the Kingdom: close the space against summer heat, dust and rain, and open it up in mild weather.
Mild evening · Bioclimatic PergolaThe louvres open to the sky and the built-in LED lighting comes on Learn more
Summer · Panorama · Guillotine GlassPanorama panels rise to close the facade completely; the roof stays shut day and night Learn more
Dust · Sun Screen · ZipSun Screens drop inside their side channels to keep the dust out Learn more
Rain · Bioclimatic PergolaWhen it rains the open louvres close and the Panorama panels rise, and water runs off through a gutter hidden in the posts Learn more
Winter · Panorama · Guillotine GlassThe louvres open to the daytime sun and the top of the facade opens; when it turns really cold, everything closes Learn more
Mild day · Sliding GlassGlass panels slide on their own tracks and stack at the end, opening the whole side Learn more
Mild evening · Fabric PergolaThe fabric roof extends over the seating by remote, and LED lighting glows in its profiles Learn more
Start from your space
A roof that controls shade and airflow, Sun Screens for privacy and dust, and glass that closes the space in summer.
A roof over the whole seating area, with glass that closes in heat and dust and opens in mild weather.
Systems made to the project and in RAL colours, around pools and on rooftops.
A technical sheet for every system, with maximum sizes, profiles and specifications.
Our solutions
Every system is made to the size and colour of the space, and they can be combined in one project.
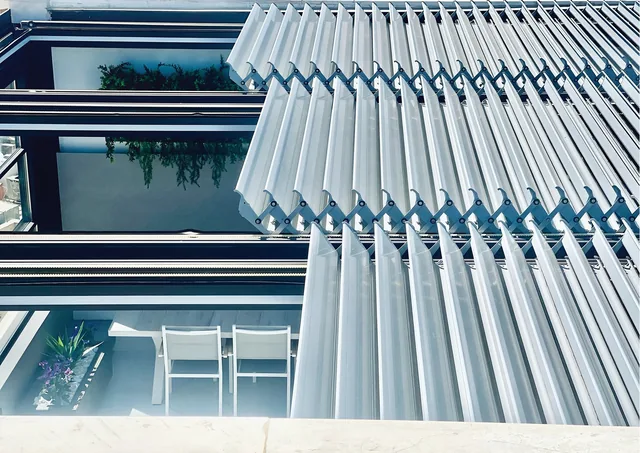
Louvres tilt to adjust light and airflow, and fold back to open the roof completely.
Details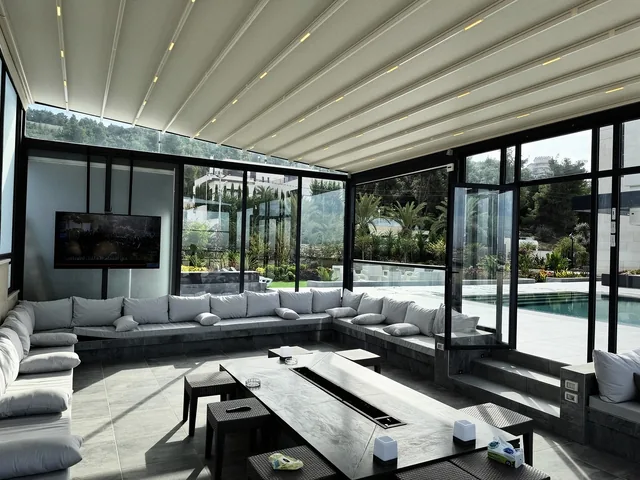
Waterproof fabric that extends and gathers on motorised aluminium rails.
DetailsA motorised sliding glass roof is also available on request: glass panels slide to open or close the roof.
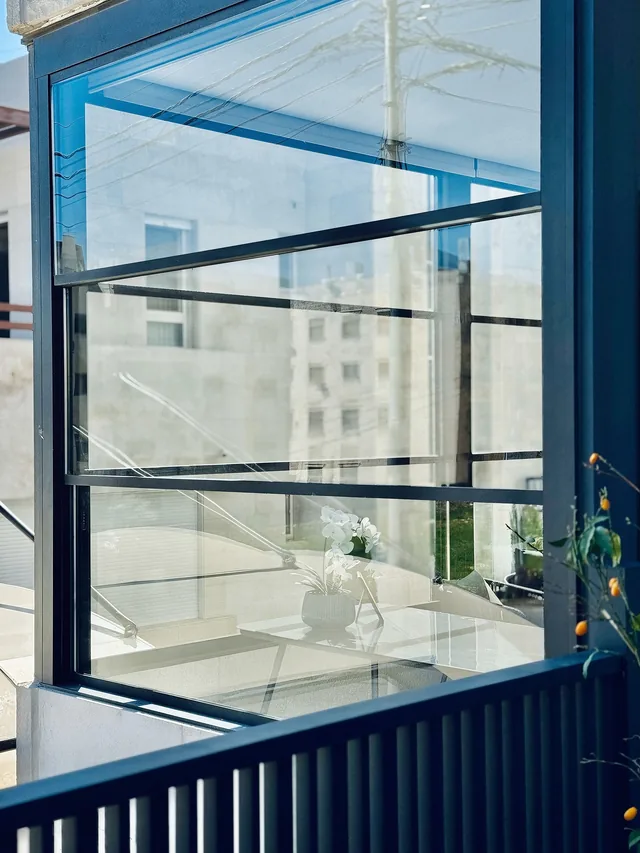
Panels move vertically up and down by motor and remote.
Vertical: 3 panes lower over the fixed bottom pane to open, rise to close Details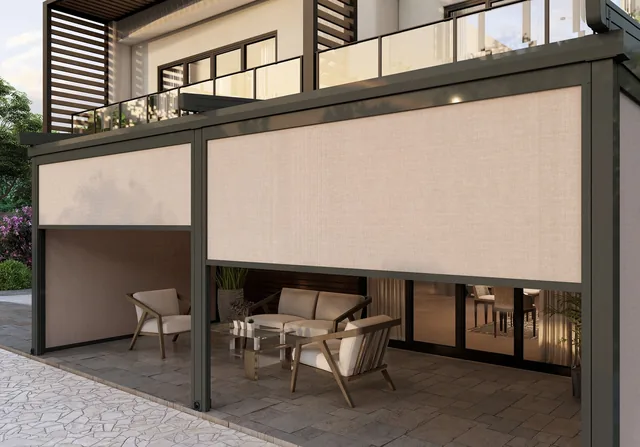
Fabric runs inside side guides so it stays taut even in wind, and retracts into a top box.
A screen that drops and rises inside its side channels Details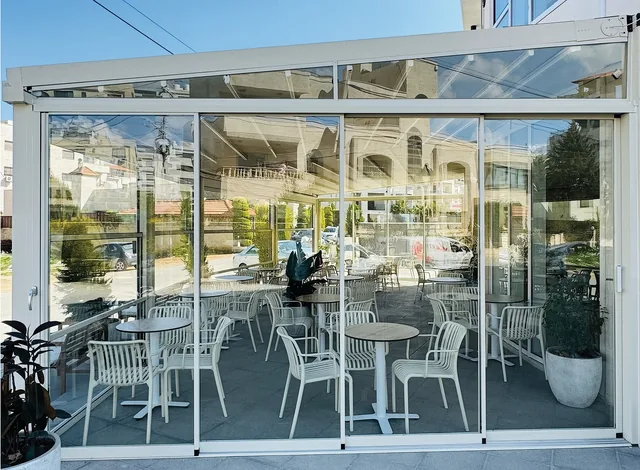
Panels slide horizontally on parallel tracks and stack behind one another.
Horizontal: each panel on its own track, stacking at one end Details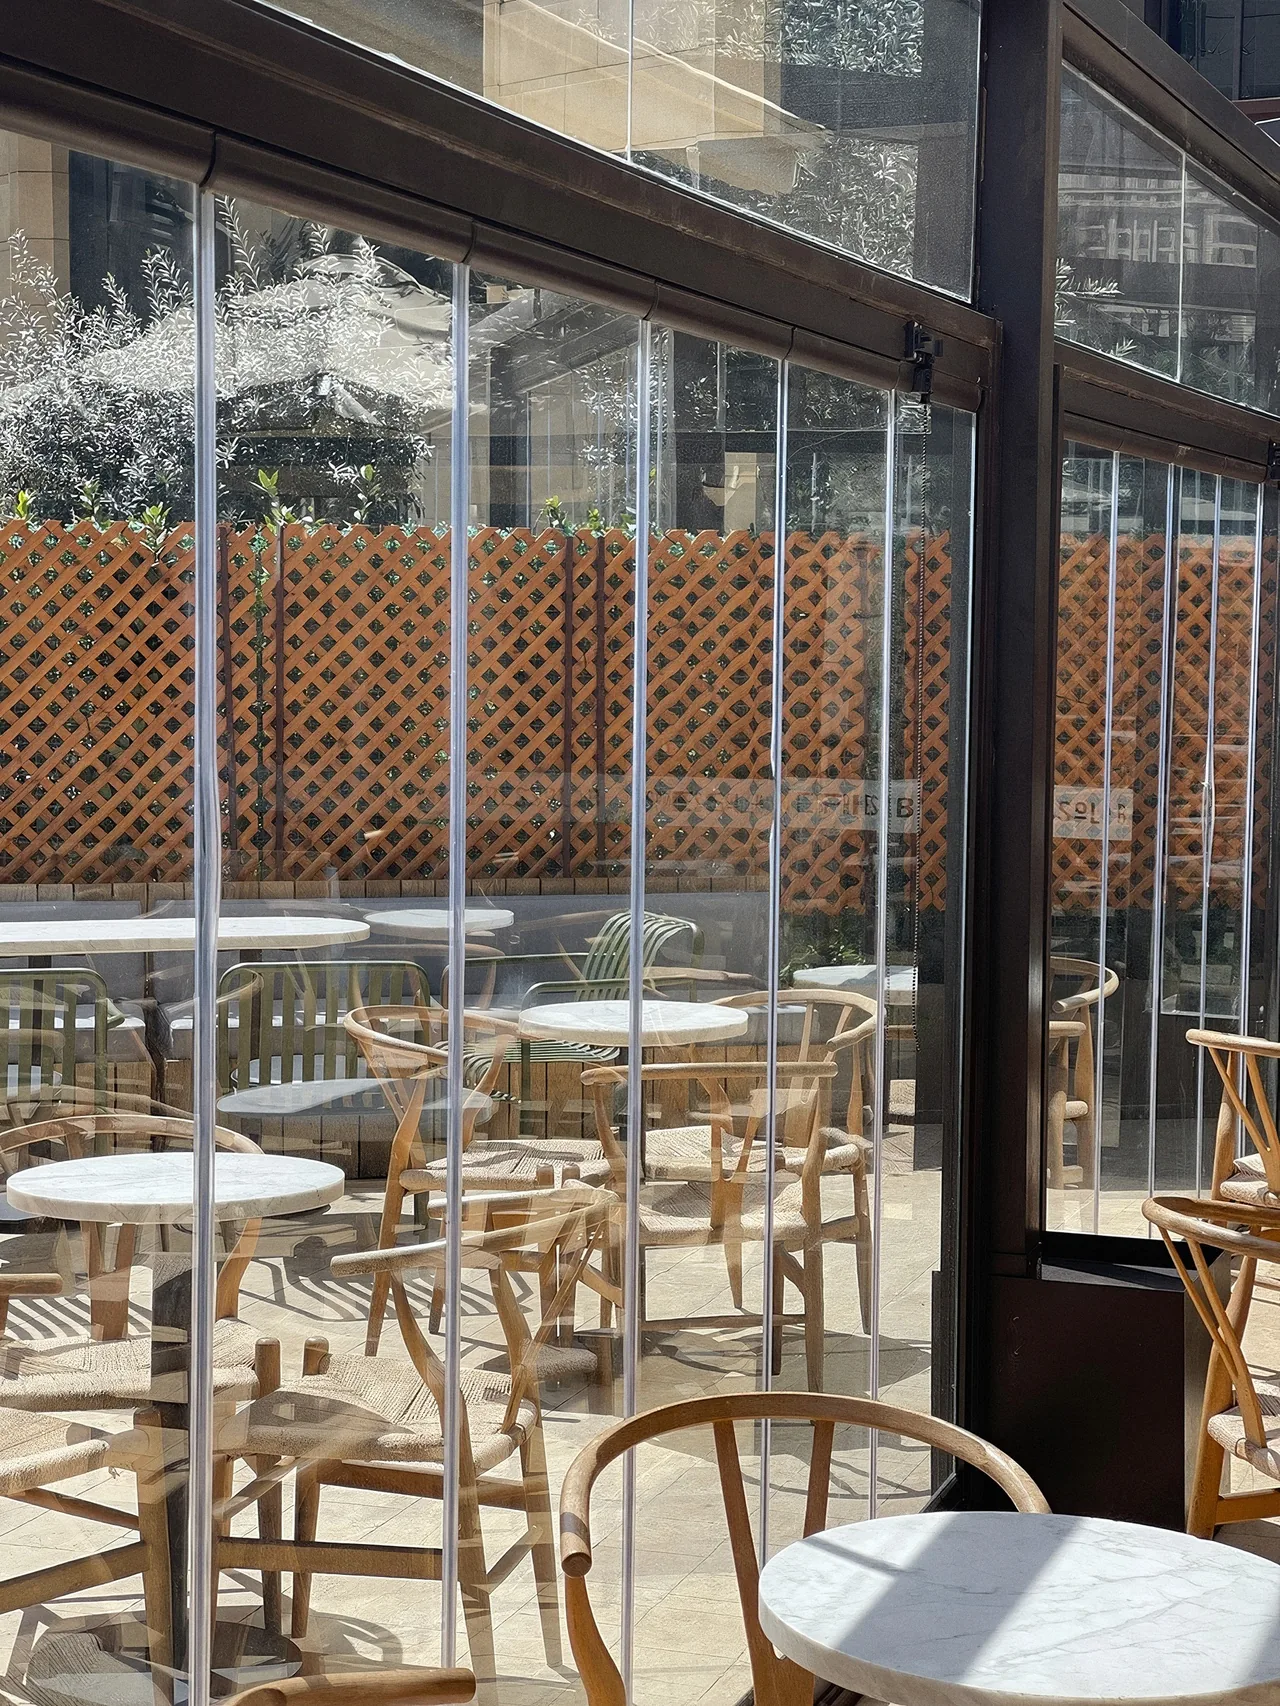
Panels fold to the side of the opening, clearing the full width of the facade.
Folding: hinged panels fold and stack at the side of the opening DetailsFor real
Real footage from installed sites of the same systems, before you try them yourself in every season.
Built for the Saudi climate
Pick a season and see what closes and what opens: louvres, glass, screens and lighting.
In summer the space closes up completely, day and night: the louvres stay shut and the Panorama panels rise to close the facade.
Systems used here:Panorama · Guillotine GlassBioclimatic Pergola
Sun Screens drop inside their side channels and stay taut in winds up to 172 km/h, while the louvres and glass close.
Systems used here:Sun Screen · ZipPanorama · Guillotine GlassBioclimatic Pergola
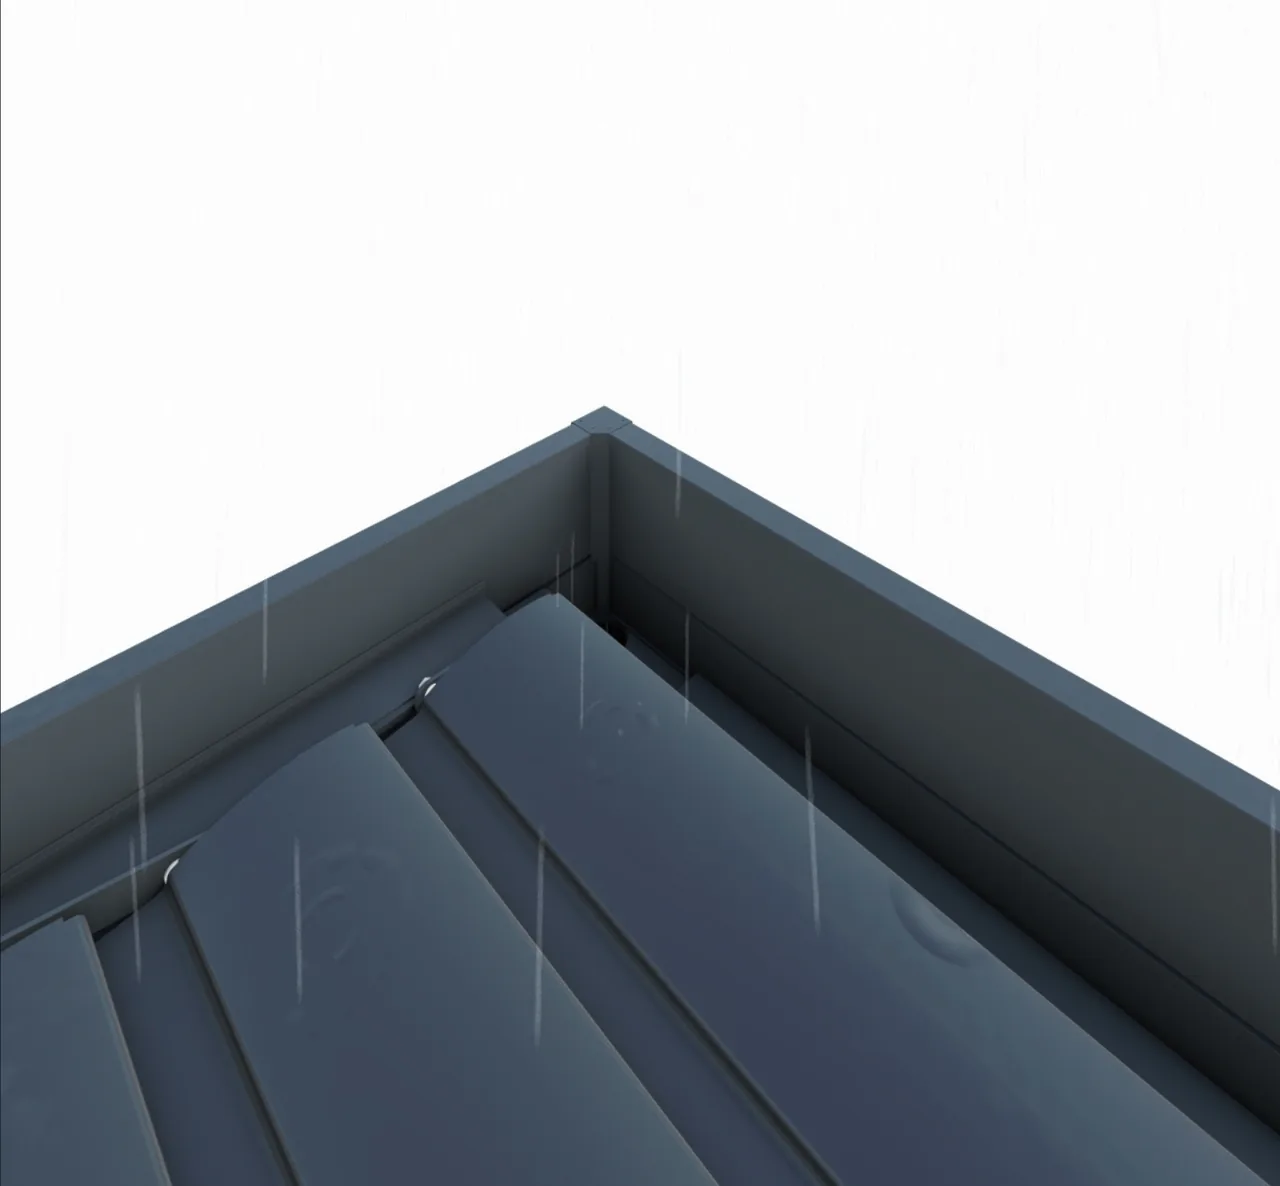
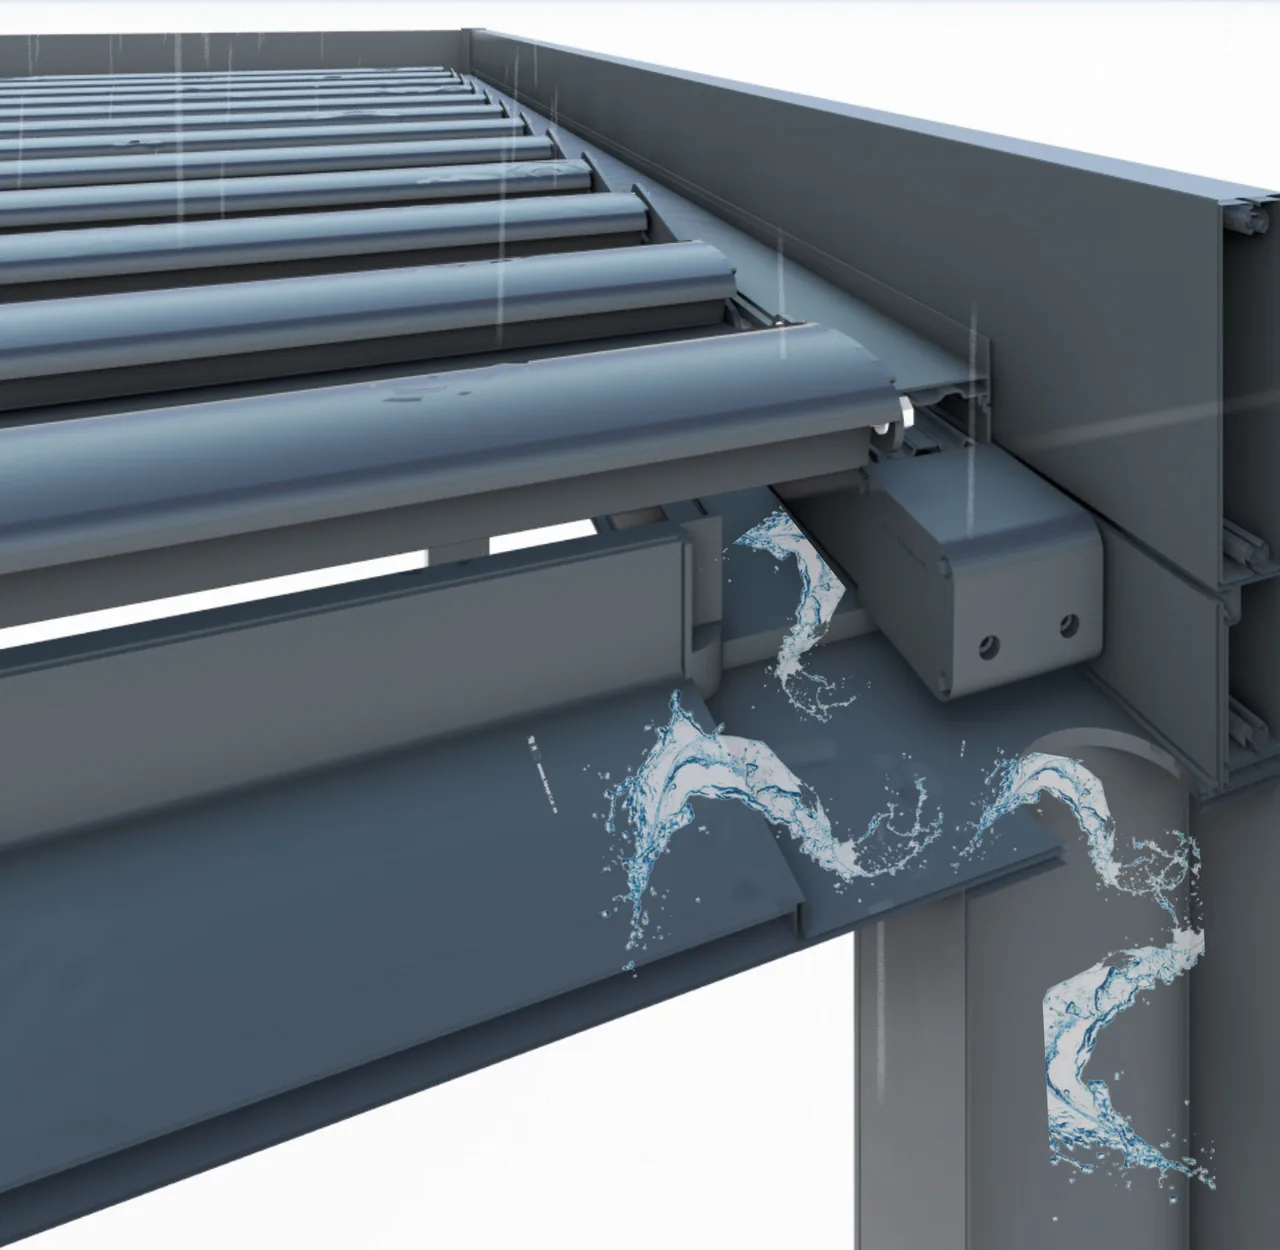
When it rains the open louvres close and the Panorama panels rise to close the facade; water runs into a gutter built into the beam, then down inside the posts to outlets at their base.
Systems used here:Bioclimatic PergolaPanorama · Guillotine Glass
By day the louvres open to let the sun in and the top of the facade opens, while the space stays sheltered. When it turns really cold, the louvres and facade close completely.
Systems used here:Bioclimatic PergolaPanorama · Guillotine Glass
The louvres stay closed to block the sun, and the Panorama panels lower to open the facade to the garden and let the air move.
Systems used here:Bioclimatic PergolaPanorama · Guillotine Glass
The louvres open so the roof is open to the sky, and the integrated LED glows white, warm white or RGB.
Systems used here:Bioclimatic Pergola
Facades
Four ways to close and open the sides of your space — each suits a different place.
Vertical: 3 panes lower over the fixed bottom pane to open, rise to close
Glass: 24 mm double or 8 mm single · No. of panels: 2 or 3
A screen that drops and rises inside its side channels
Max. width: 5.5 m · Max. height: 4 m
Horizontal: each panel on its own track, stacking at one end
No. of panels: 2 to 8 · Threshold: 3 cm, or a 1 cm profile · Manual or motorised
Folding: hinged panels fold and stack at the side of the opening
Glass: Tempered 6 – 10 mm · No. of panels: Up to 20
Bioclimatic Pergola
Keeps out sun and rain; water runs to the concealed gutter.
The louvres open and the roof is open to the sky. A scissor system that folds the louvres back is also available.
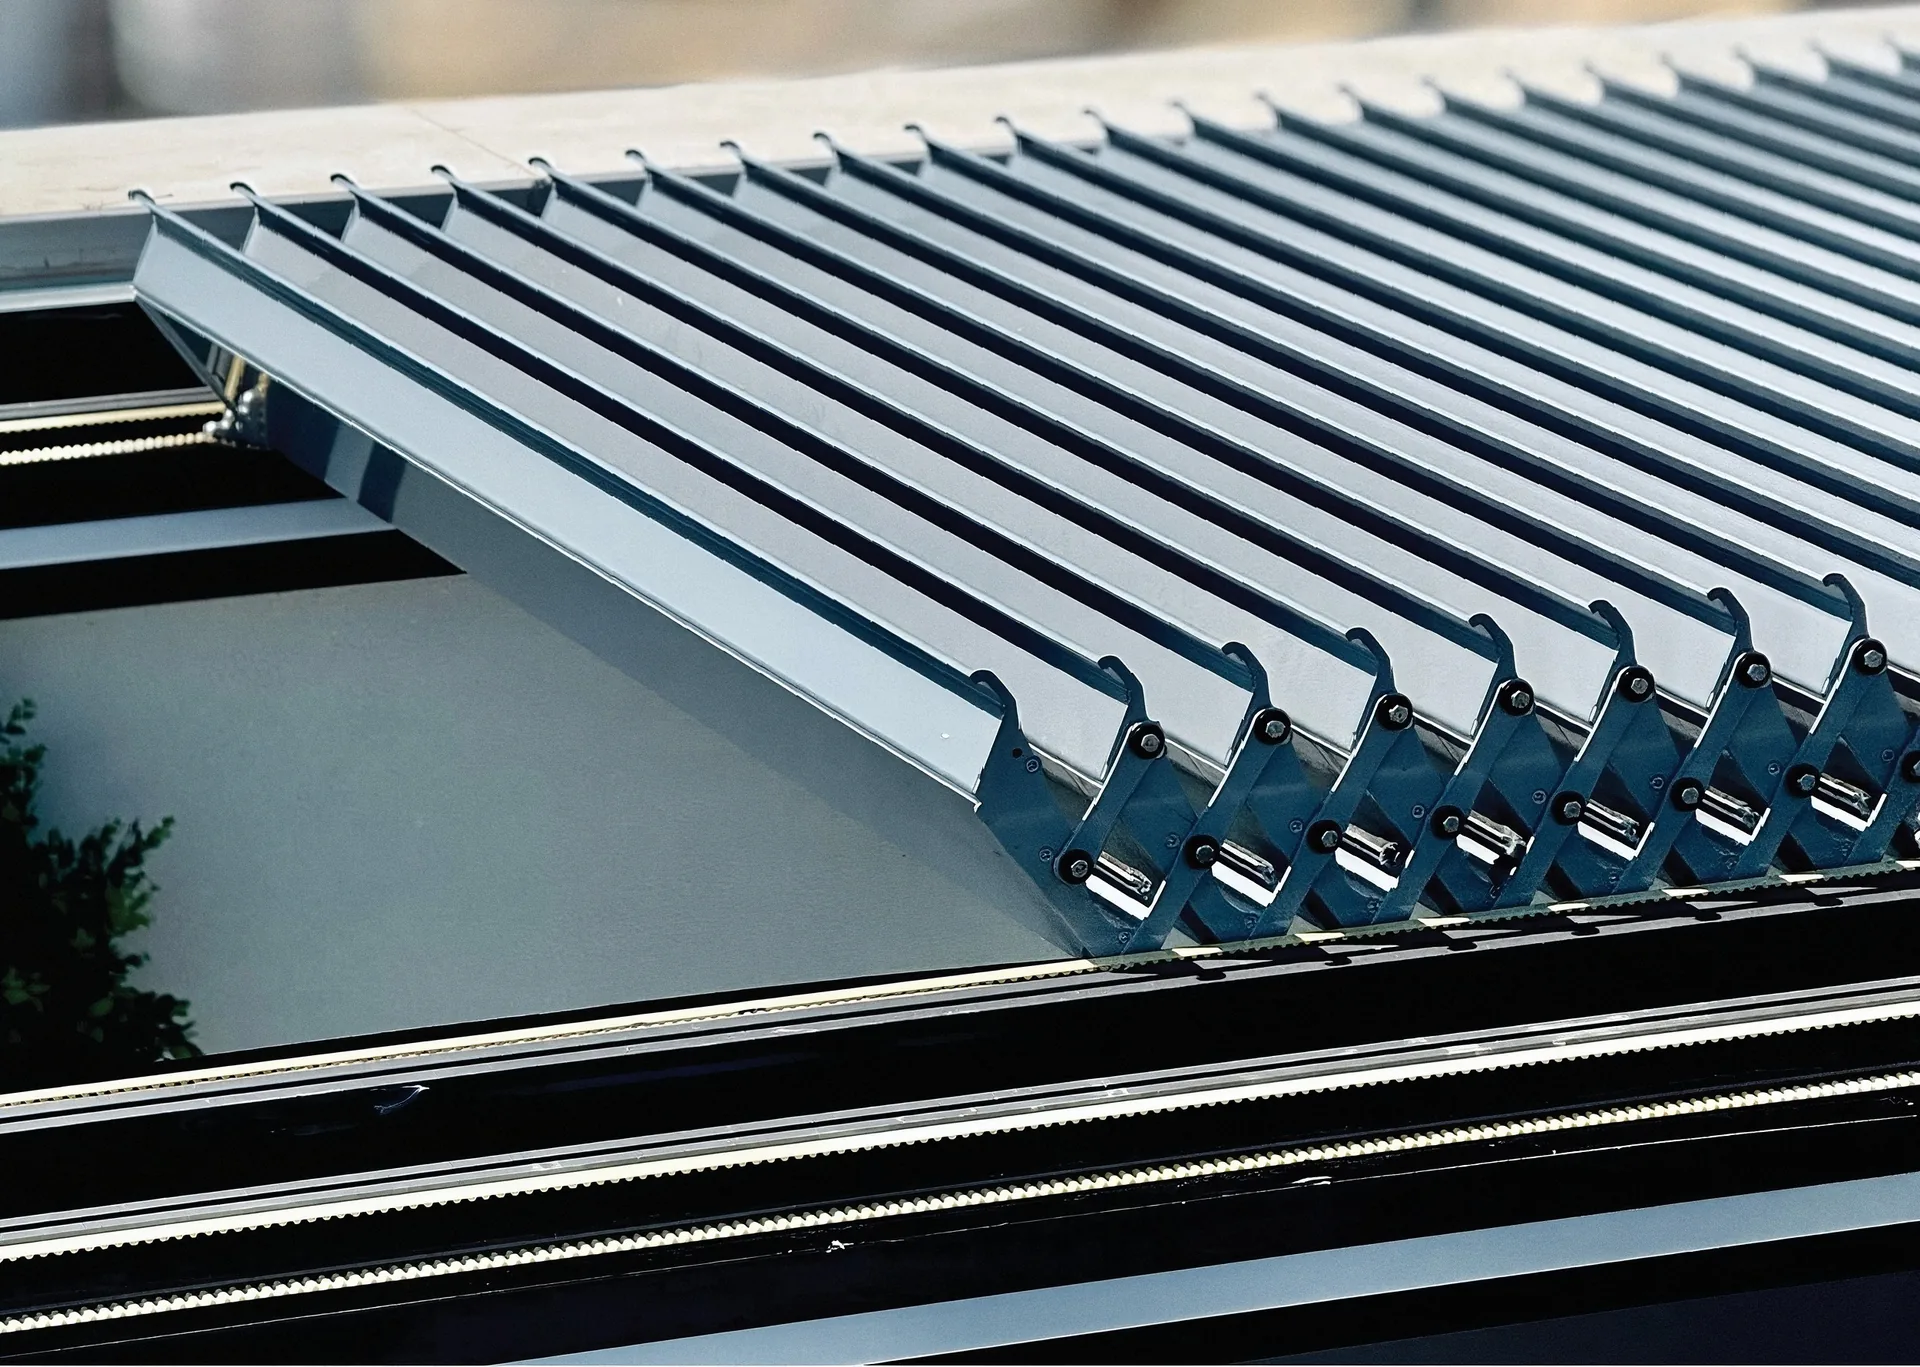
Details that make the difference
Powder-coated (electrostatic) aluminium profiles made for outdoor use; they do not rust.
Somfy or equivalent motors with remote control; rain and wind sensors can be added.
Rainwater runs from the louvres into a gutter in the beam, then down inside the columns to outlets at the base.
Lighting inside the system frame: white, warm white or RGB.
In the Bioclimatic Pergola only: assembled with gaskets and concealed stainless screws, with no silicone and no screws visible from outside.
Each system is made to the dimensions of the space, in any RAL colour.
Concealed drainage
Integrated projects
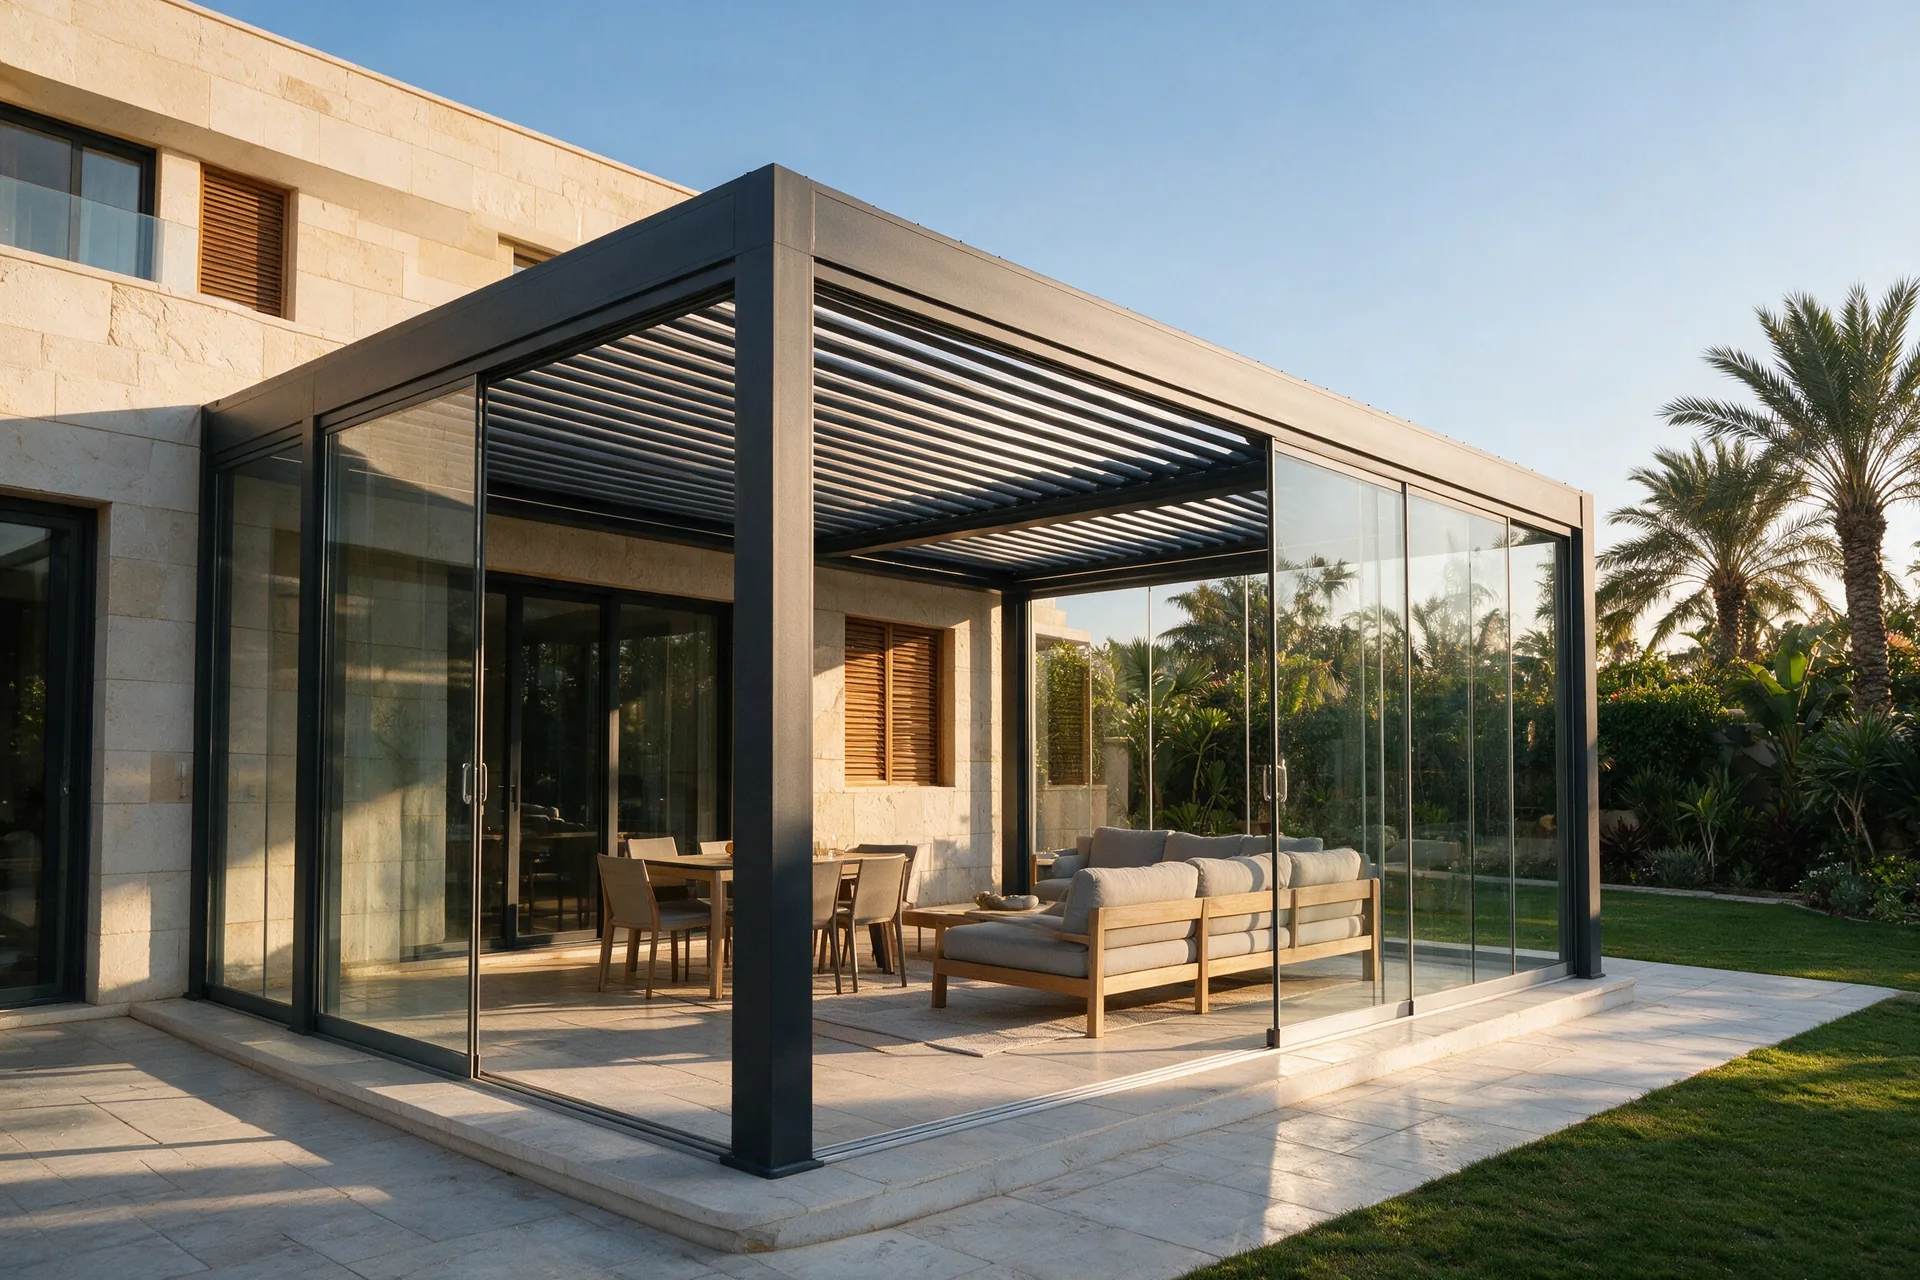
A louvred roof that controls shade and airflow, with glass sides that open on mild days and close against heat, dust and rain — so the space is used summer and winter.
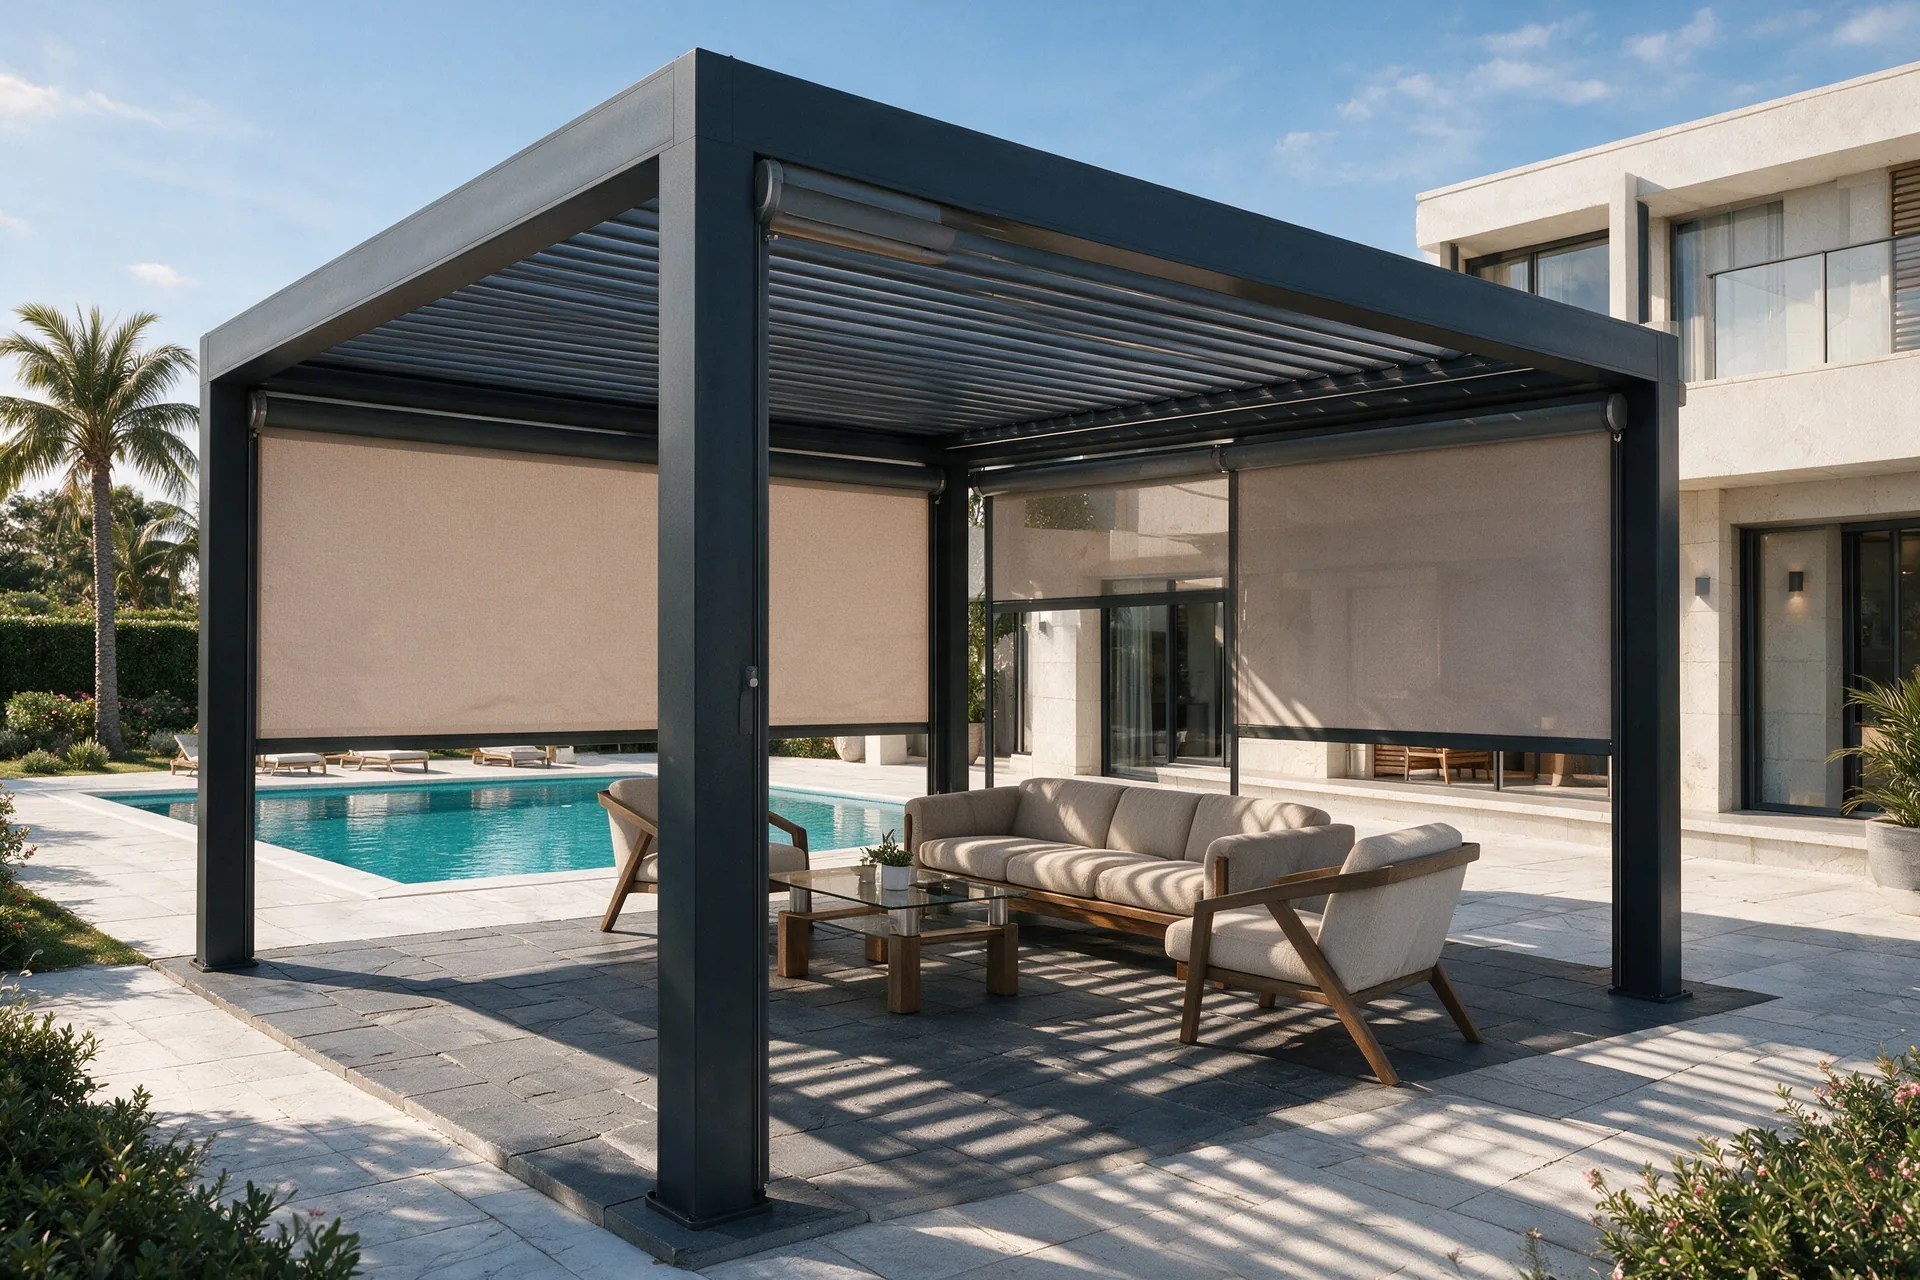
Zip screens on the pergola sides soften low-angle sun, block dust and add privacy, and retract fully into their box when not needed.
A fabric roof that closes over the seating area and opens when needed, with glass facades all round — comfortable and protected all year.
How we work
We hear how you use the space and what you want from it.
We recommend the right system for its dimensions and use.
Every system is made to the project’s size and colour.

Downloads
Download the technical sheet for each system, the technical catalogue and the company profile.
Contact details
Send us a photo of the space, its dimensions and how you use it, and we will recommend the right system.